
RV Garages & Detached Shops
Tall-door RV garages, built to match your home.
Attached or detached, sized for the RV or boat you actually own. Bright daylight builds on normal residential lots — with the door heights, power, and floor spec you need.
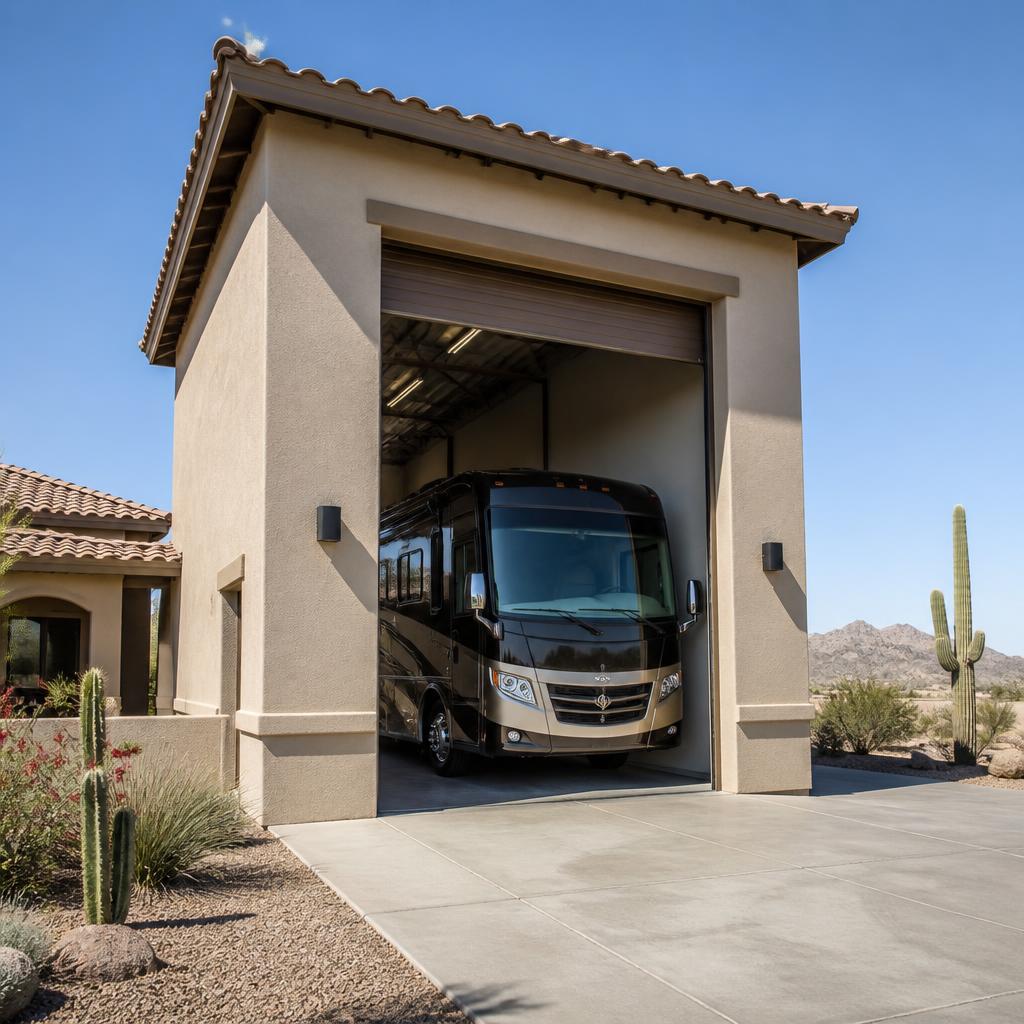
Standard spec
Everything an RV owner actually needs.
Every JBS RV garage is built to a real-world spec — not a generic outbuilding. If your rig is a Class A, a fifth-wheel, or a boat on a triple-axle trailer, we size the bay to fit.
- 14–18 ft clear door heights
- Sealed or epoxy concrete floors
- 50-amp RV hookup with dedicated panel
- Optional mini-split climate control
- Insulated walls and ceiling
- Attic pull-down or mezzanine storage
- LED overhead + task lighting
- Utility sink and hose bib
- Roof and stucco matched to the main house
- Overhead openers with battery backup
The package
What's included
- Site survey and grading
- Foundation slab and footings
- Framing, roof, and stucco
- Roll-up door(s) and openers
- Electrical panel and 50-amp RV outlet
- Interior LED lighting
- Concrete floor sealer or epoxy
- Insulation package
- Utility sink rough-in
- Optional mini-split HVAC
- City permit filing and inspections
- HOA / architectural review submittals
How it works
A clear path from call to keys.
01
Site walk
We measure the lot, discuss setbacks, and confirm HOA guidelines.
02
Design
Size the bay to your rig; match the roofline and stucco to your home.
03
Build
Slab, framing, stucco, roof, doors, and interior finish. Weekly updates.
04
Handover
Final inspection cleared, doors and openers programmed, walkthrough complete.
Common questions
Good to know
- How tall does the door need to be for my RV?
- Class A motorhomes usually need a 14 ft door; taller fifth-wheels and boats on triple-axle trailers often need 16–18 ft. We measure your rig before we design the bay.
- Attached or detached?
- Both work. Attached is often cheaper because it shares a wall and utilities. Detached usually gives you more flexibility on placement, height, and appearance.
- Will an RV garage pass HOA design review?
- Most West Valley HOAs allow tall-door garages when the design matches the main house. We prepare the submittal package (elevations, materials, colors) on your behalf.
- How long does a typical RV garage take?
- Most projects run 3–5 months from permit issue to final inspection, depending on size and finish level.
Planning an RV garage or shop?
Free written estimates. We respond within one business day.